
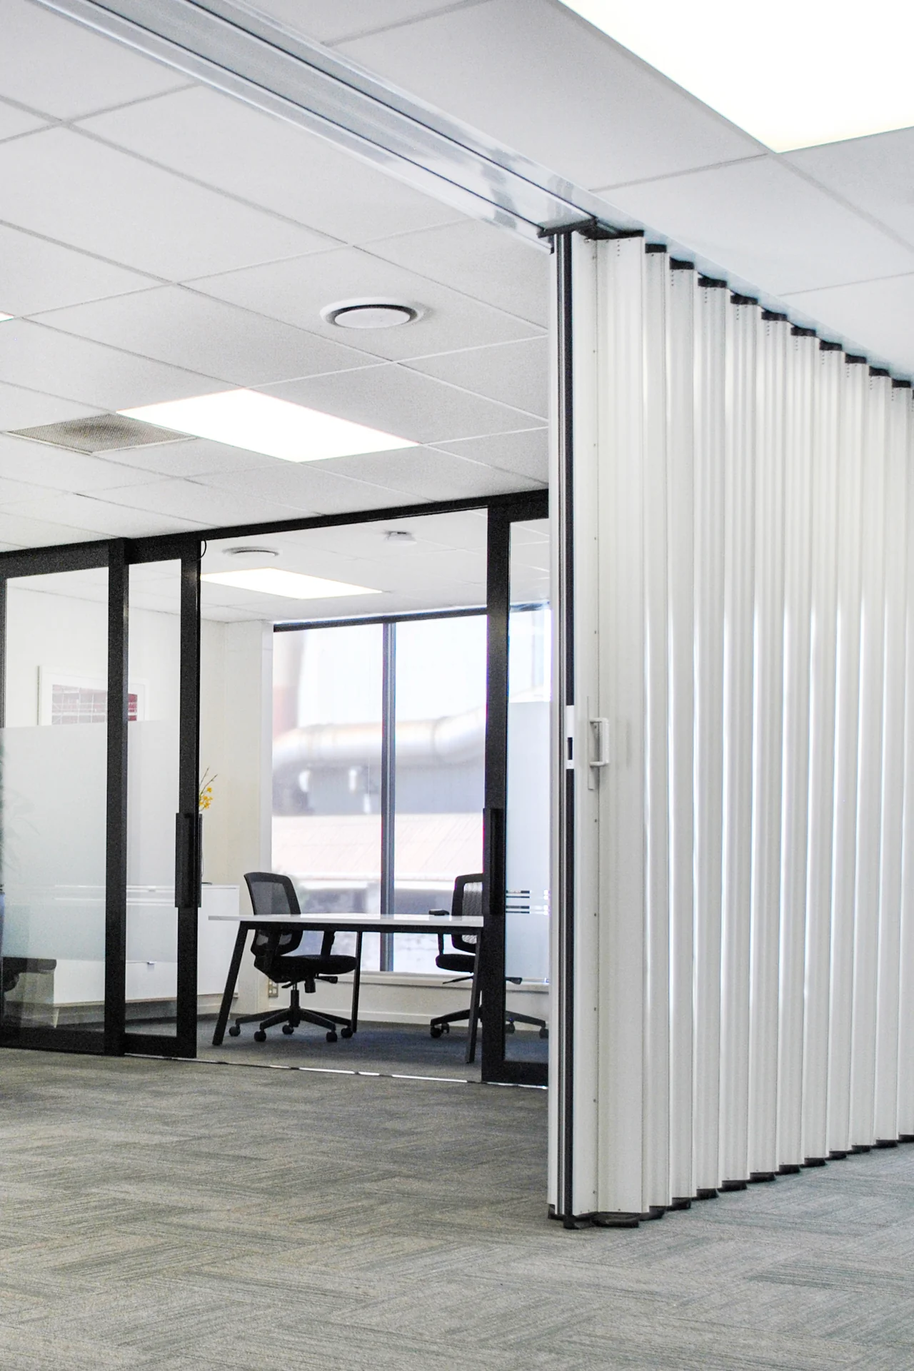
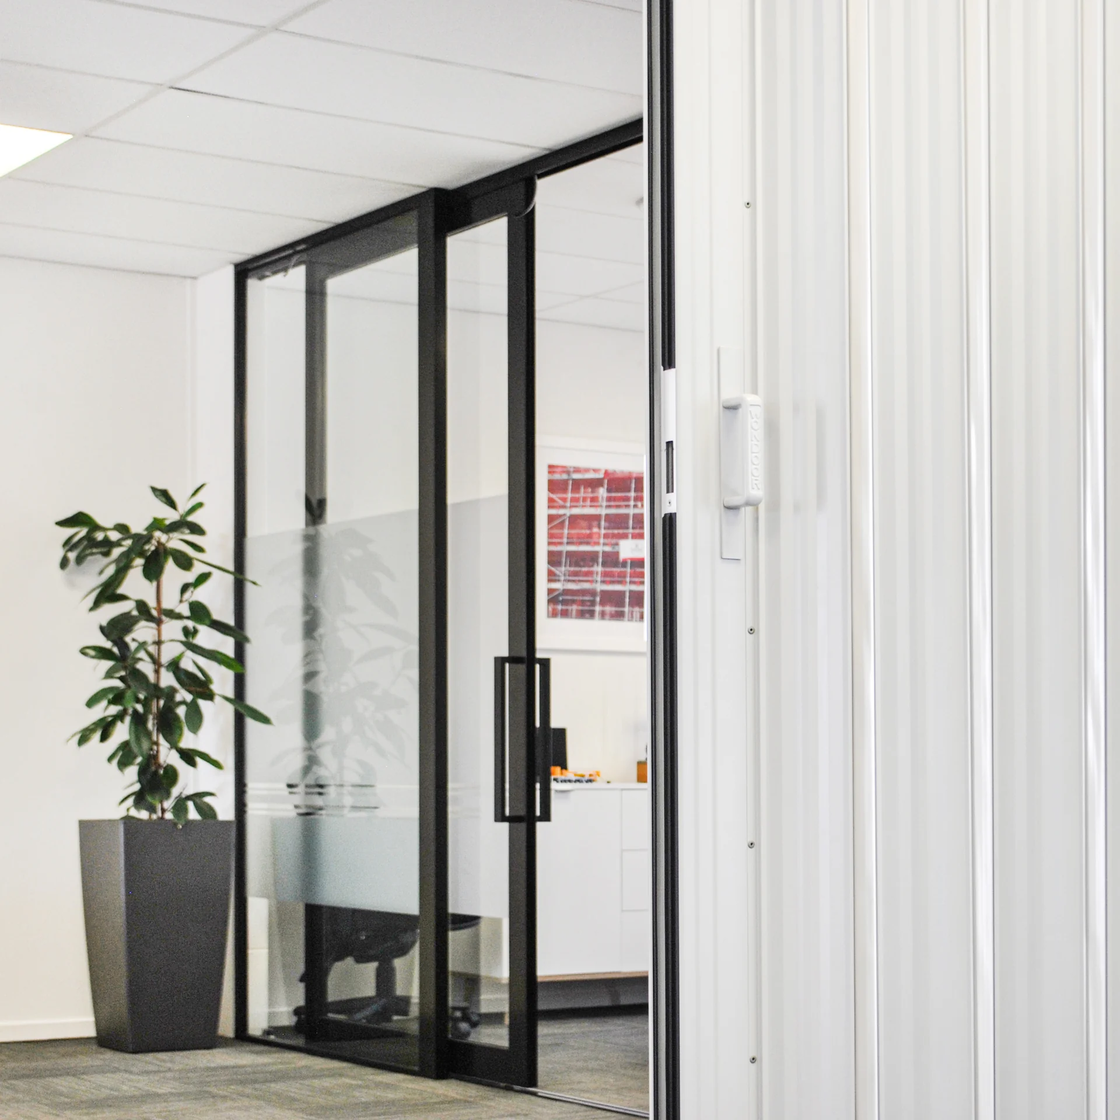
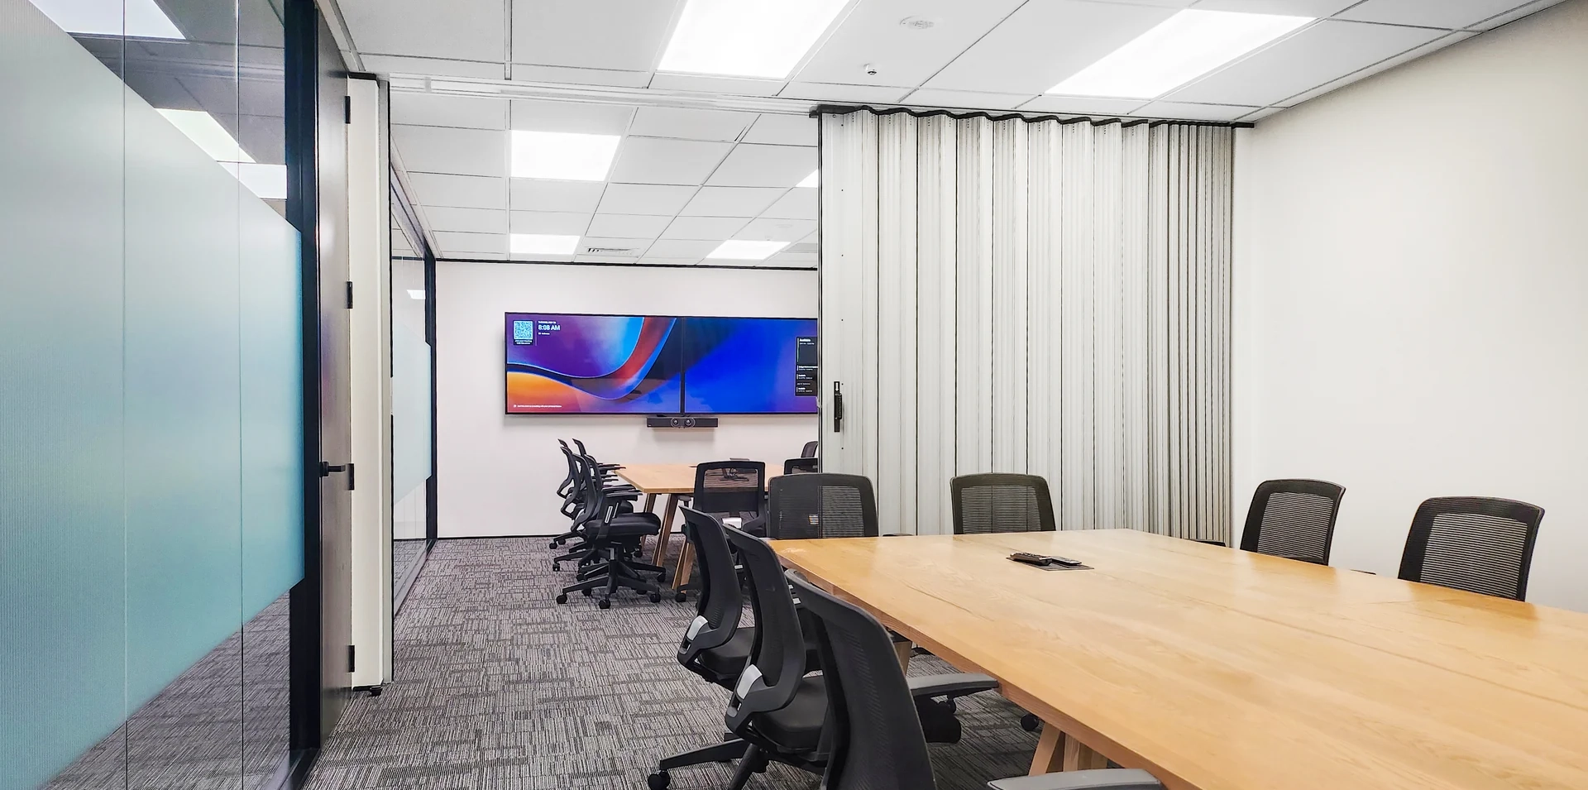
Create quiet, confidential meeting spaces on demand, then open everything back up for collaborative work, all-hands sessions, or client presentations.
Acoustic partitions provide the sound separation needed for sensitive discussions, client meetings, and focused individual work, without the cost or permanence of a built wall.
As your team and working style evolve, your space can too. Moveable partitions offer the flexibility of a permanent wall without locking you into a fixed floor plan.
DuraFlex doors enable quick transformation between open-plan layouts and private meeting areas, supporting hybrid work and spontaneous collaboration.
DuraSound doors ensure speech privacy and reduce noise bleed between meeting rooms or work areas, improving overall productivity.
Available in a range of finishes and configurations, our partitions integrate seamlessly into modern interiors, reflecting your brand’s design standards.


“The DuraSound has been an integral part of our office fit-out. It enables an open-plan environment while also having the flexibility to quickly transform one end of the office into a dedicated Training & Meeting Room. We can slide the partition across the 8m wide room in seconds. The acoustic performance has significantly contributed to the overall functionality of our office space.”
Jacqui Swan
Mates in Construction
A few frequently
asked questions
Yes. Offices and meeting rooms are one of our most common commercial applications. Businesses use moveable partitions to create flexible, reconfigurable workspaces that can adapt to changing team sizes, working styles, and business needs, without the cost and disruption of traditional construction.
Our acoustic partition carries an STC43 rating, which is well above the threshold considered appropriate for meeting rooms and office environments. Conversations, presentations, and sensitive discussions on one side will not be audible on the other. Note that the overall acoustic performance also depends on the surrounding construction, ceilings, floors, and HVAC vents can affect the final result.
Yes. Both products are available in a range of modern powder coat finishes and can be specified to complement your interior design. The clean aluminium panel aesthetic suits contemporary office environments, and the absence of floor tracks means the space looks polished whether the partition is open or closed.
If your partition will separate spaces where confidential conversations, client meetings, or focused work take place, acoustic separation is worth the investment. If you're creating visual division between open-plan areas where noise level is broadly similar on both sides. For example separating a breakout area from a corridor, a non-acoustic partition may be sufficient. Contact us and we'll help you make the right call.
Yes. Installation typically takes one to two days depending on the size of the opening. There is no floor cutting or trenching involved, the system runs entirely from an overhead track, so your team can remain in the building and the space is back in use quickly after installation.
Yes, and we work directly with architects, interior designers, and project managers throughout the specification and installation process. Technical data sheets, product specifications, and fabrication documentation are all available to download from our Resources page.
Request a quote today or contact us to share your
vision and we’ll help you find the ideal solution.
Tell us what happened, your feedback goes directly to our team. We’ll follow up personally to make it right.